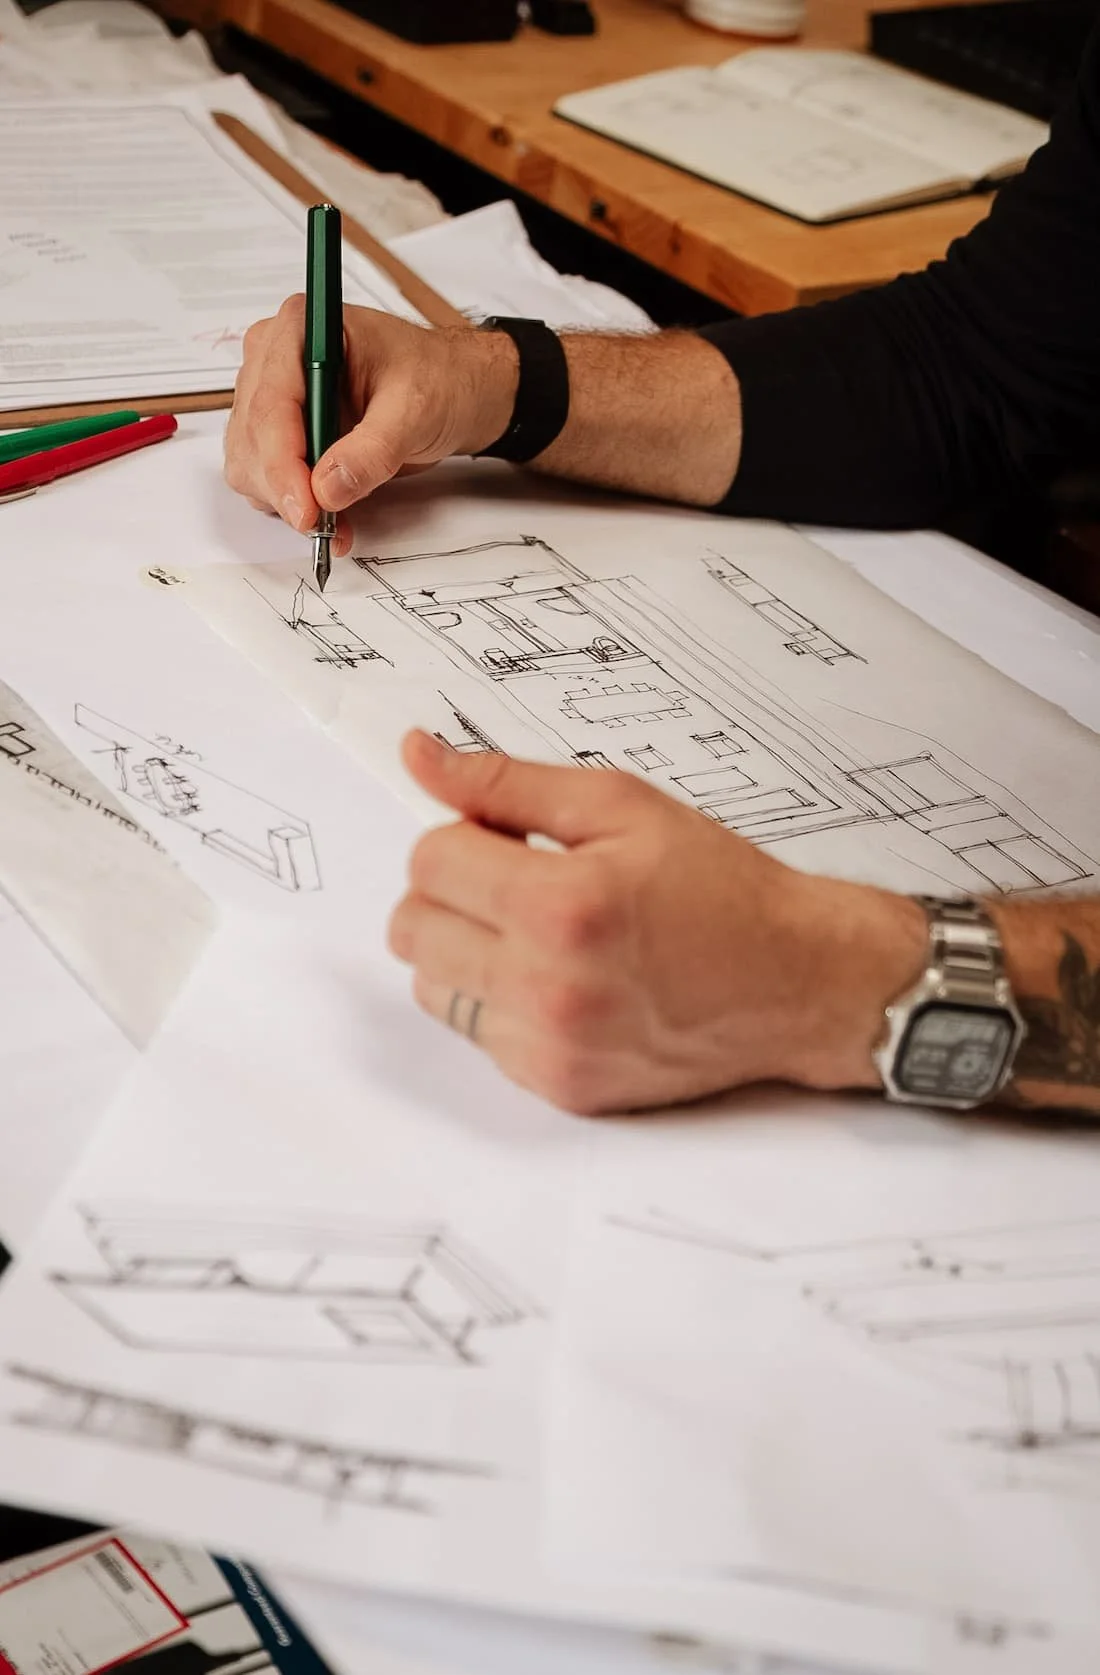
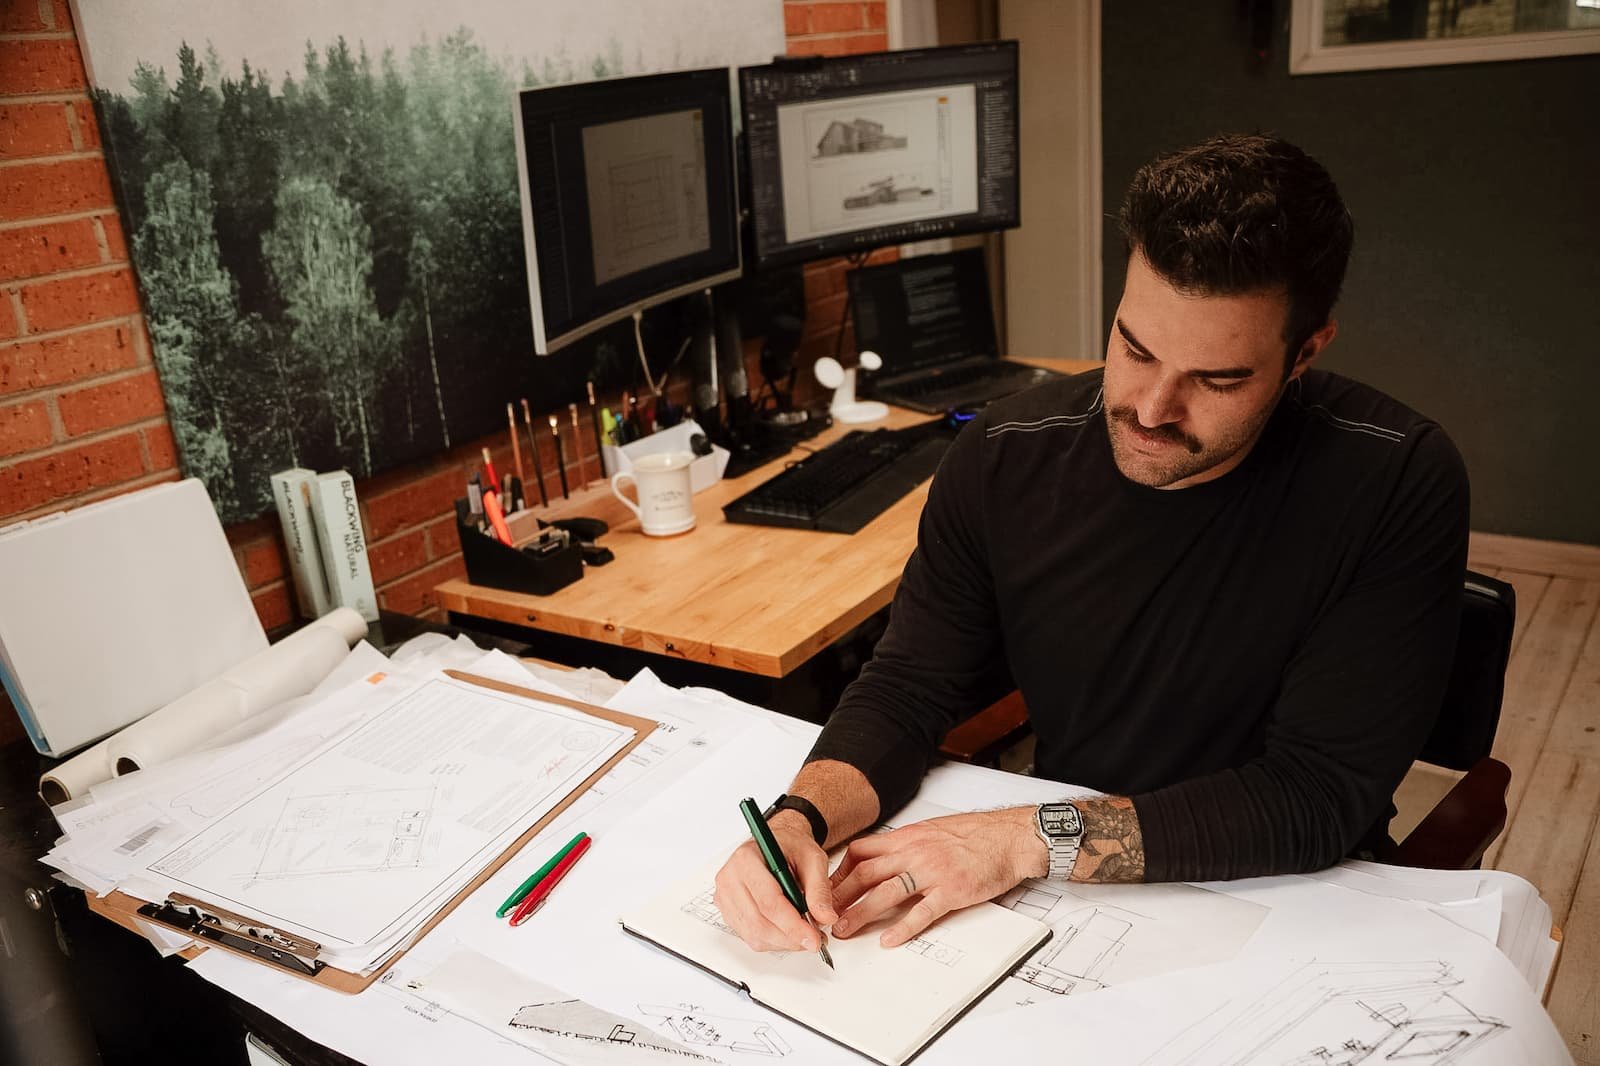
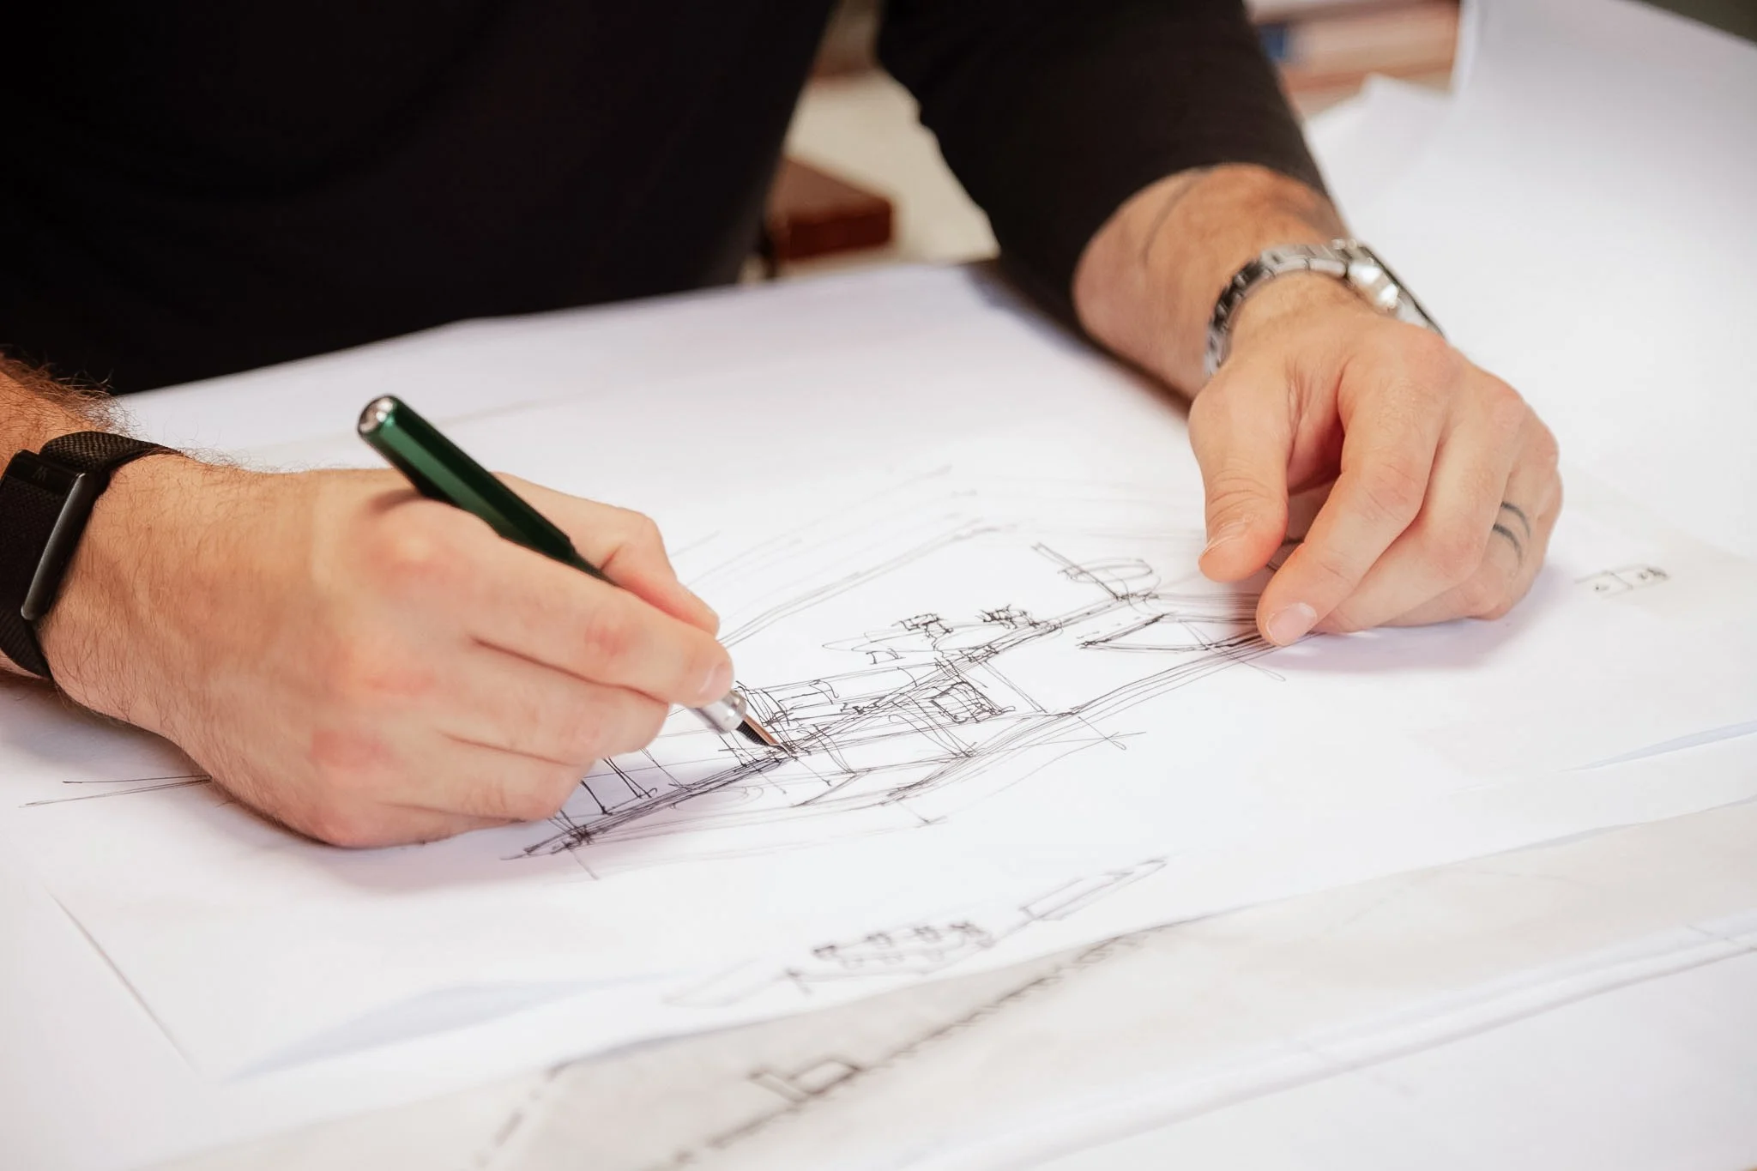
Let’s put pen to paper and translate your ideas into reality.
Built for clients who want more than a blueprint.
You want every square foot to strategically reflect the way you actually live.
You value collaboration over being handed a finished plan.
You'd rather invest in thoughtful planning than expensive revisions later.
You might be a great fit if...
You'll be heard throughout the entire process.
We solve problems on paper before they're built.
Form and function work hand in hand.
Working together looks like...
Our Services
Our Services
Consulting Services
Get expert guidance before making major design decisions. From design consultations to site analysis and schematic plan studies, these services help you explore possibilities, solve layout challenges, and move forward with confidence.
Includes design consultation, site analysis with drone footage, schematic plan studies, and as-built plans.
Addition, Renovation, and Remodel
Rework your existing home in a way that feels intentional, seamless, and better suited to the way you live today. Whether you’re expanding, updating, or reimagining a space, the goal is always a home that functions better and feels more like you.
Includes as-built plans, schematic design studies, and full permit plan sets for remodels and additions.
New Build
Design a custom home built around your priorities, routines, and long-term vision from the very beginning. We create thoughtful, permit-ready plans that balance beauty, function, and real-life livability.
Includes schematic design, custom floor plans, elevations, and full permit plan sets for ground-up new builds.
Project Management
Stay supported beyond the drawings with hands-on coordination and communication throughout the construction process. We work closely with trade partners and subcontractors to help protect your design goals and keep the project aligned with your vision.
Includes coordination with builders and trade partners, ongoing design support, and project communication throughout construction.
FAQs
-
In Texas, most single-family residential projects do not require a licensed architect unless a specific jurisdiction requires it, and we specialize in architectural drafting and residential design, providing detailed construction drawings and design concepts for new builds, remodels, and additions at a more accessible price point.
-
We focus on custom homes, remodels and additions, and garage conversions or ADUs.
-
Every project starts with a consultation to discuss your vision, budget, and site, followed by schematic design where we develop initial layout concepts and overall direction.
-
Yes, we encourage any inspiration you have, including photos, Pinterest boards, or sketches, which we then refine into a functional, code-compliant design.
-
We provide the full construction document set required for permitting, while submission is typically handled by the homeowner or contractor, and we assist with revisions if the city requests changes.
-
Timelines vary based on scope, with small additions typically taking 2–3 weeks and full custom homes taking 8–12 weeks depending on complexity and revisions.
-
We typically use fixed fees per phase or per-square-foot pricing for larger projects, with smaller consulting work billed hourly for flexibility and clarity.
-
In most cases, yes, as structural engineers are typically required to provide stamped drawings in addition to architectural plans.
-
We use Autodesk Revit, a Building Information Modeling platform that allows us to create precise 3D models and detailed construction documents so you can clearly visualize your project before it’s built.
-
In Texas, most single-family residential projects do not require a licensed architect unless a specific jurisdiction requires it, and we specialize in architectural drafting and residential design, providing detailed construction drawings and design concepts for new builds, remodels, and additions at a more accessible price point.
-
We focus on custom homes, remodels and additions, and garage conversions or ADUs.
-
Every project starts with a consultation to discuss your vision, budget, and site, followed by schematic design where we develop initial layout concepts and overall direction.
-
Yes, we encourage any inspiration you have, including photos, Pinterest boards, or sketches, which we then refine into a functional, code-compliant design.
-
We provide the full construction document set required for permitting, while submission is typically handled by the homeowner or contractor, and we assist with revisions if the city requests changes.
-
Timelines vary based on scope, with small additions typically taking 2–3 weeks and full custom homes taking 8–12 weeks depending on complexity and revisions.
-
We typically use fixed fees per phase or per-square-foot pricing for larger projects, with smaller consulting work billed hourly for flexibility and clarity.
-
In most cases, yes, as structural engineers are typically required to provide stamped drawings in addition to architectural plans.
-
We use Autodesk Revit, a Building Information Modeling platform that allows us to create precise 3D models and detailed construction documents so you can clearly visualize your project before it’s built.
Project Highlight
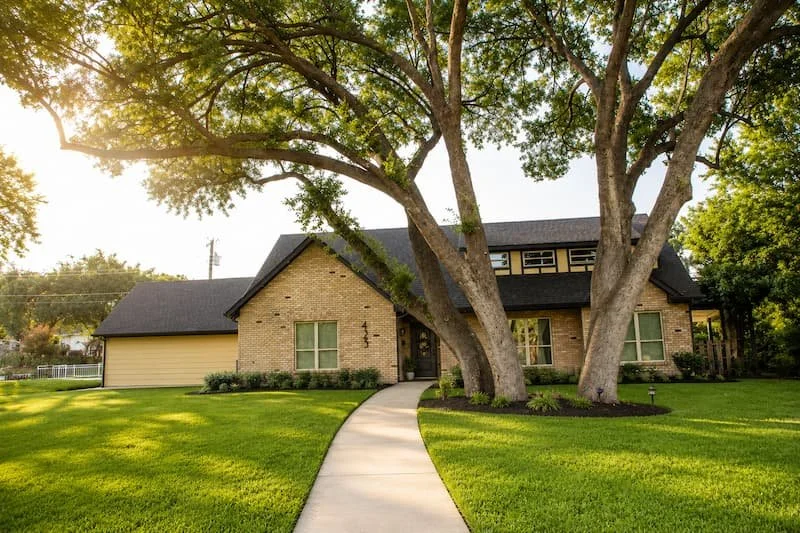
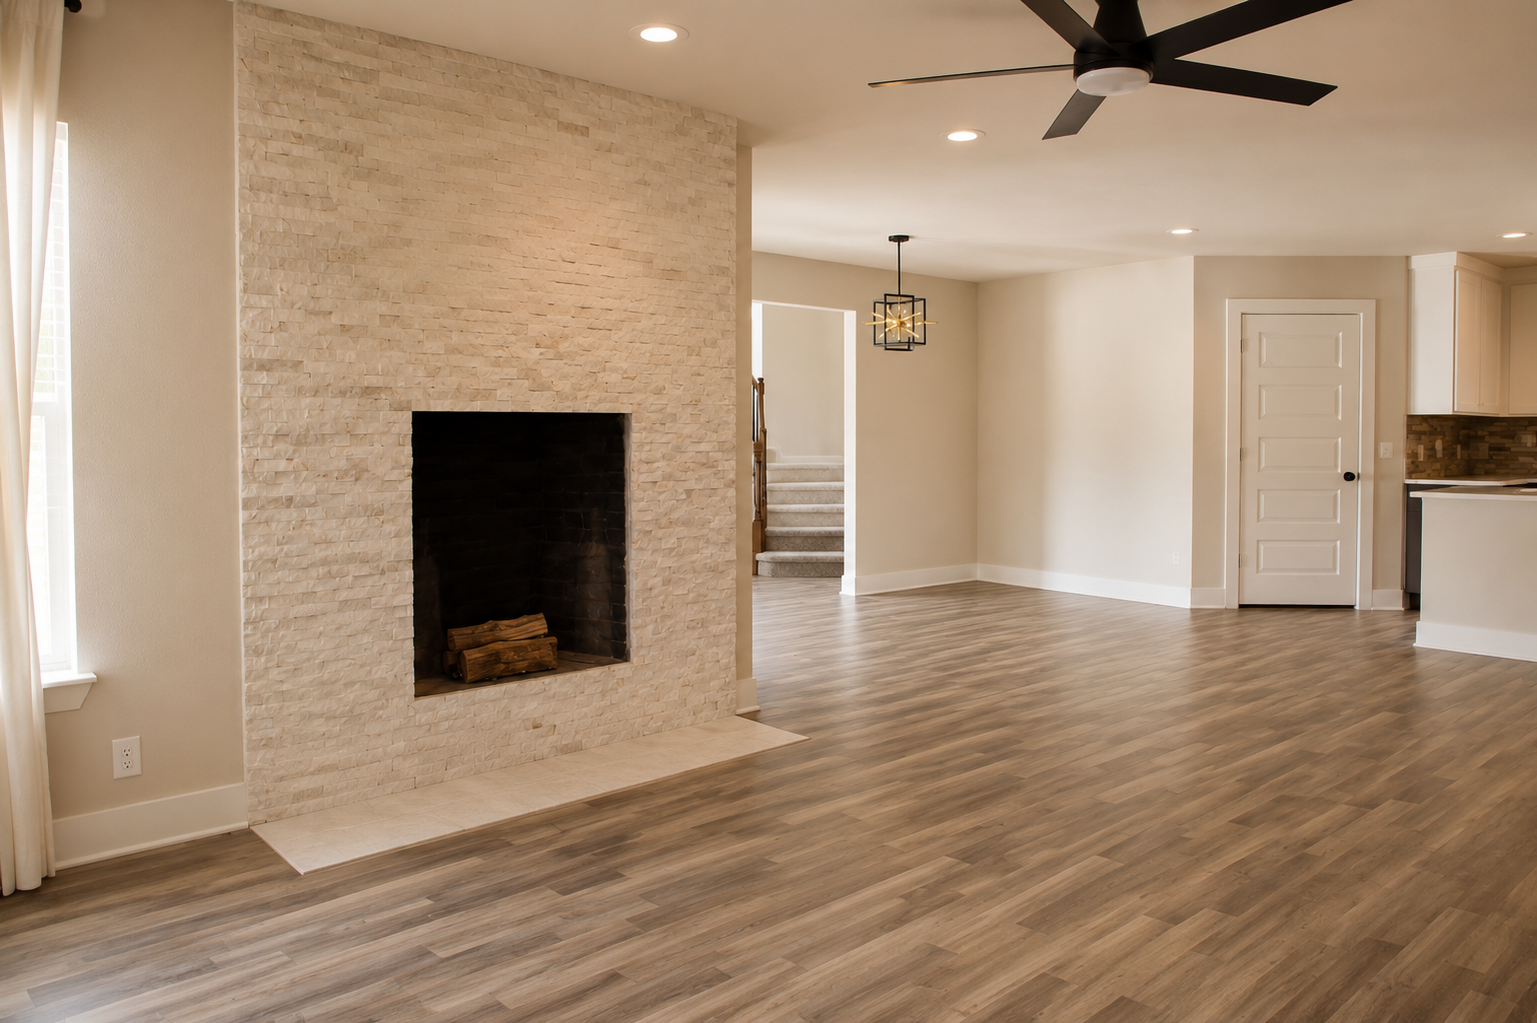
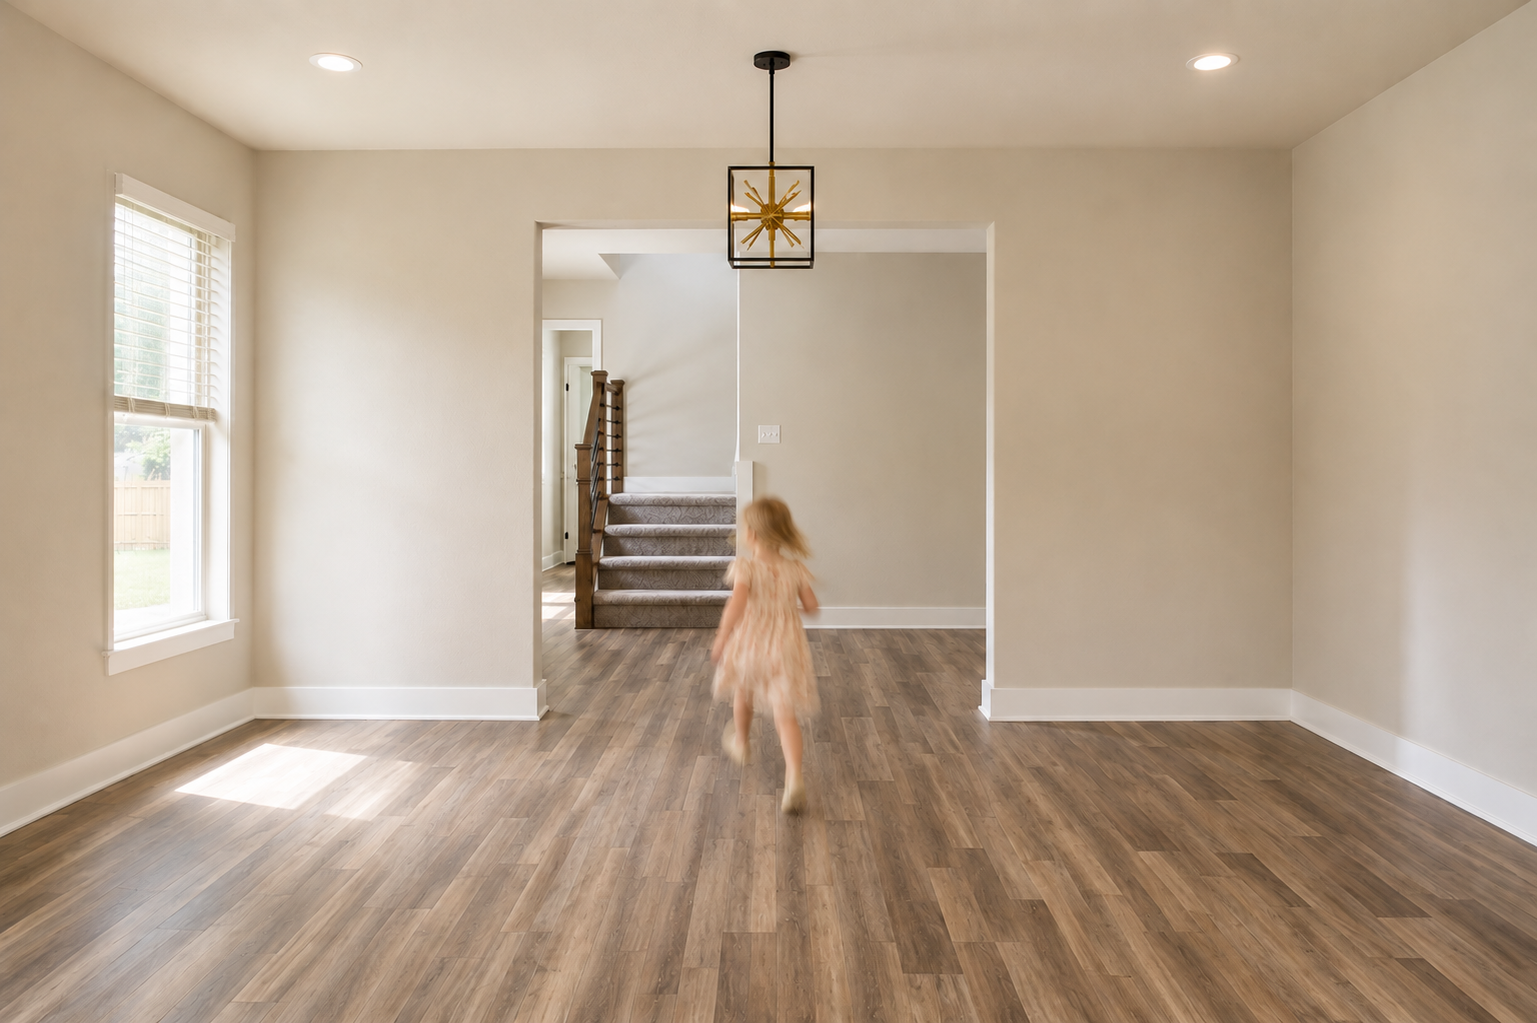
McGee Residence Remodel
Have a vision for your future home or development?
Whether you're a homeowner, builder, or developer, we'd love to start the conversation.